

CASE STUDY
UNION PARK
EPS 5773
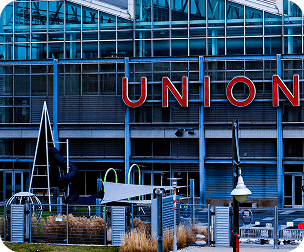
Structural engineering for a new residential development in Union Park, Saskatoon, including foundation design, wood framing, and lateral load system for multi-family residential units.
CASE STUDY
UNION PARKEPS 5773
Structural engineering for a new residential development in Union Park, Saskatoon, including foundation design, wood framing, and lateral load system for multi-family residential units.
PROJECT OVERVIEW
This project involved structural engineering for a new residential development in Saskatoon's Union Park neighbourhood. The project encompassed multiple residential building blocks with wood-frame construction, designed to meet NBCC 2020 structural requirements for gravity, wind, and seismic loading.
Zagrosia Engineering provided full structural design from preliminary engineering through permit drawing production, working alongside the project architect to coordinate shear wall placement, beam sizing, and foundation layout across the site's varying grade conditions.
PROJECT DETAILS
- LocationSaskatoon, SK
- Building TypeMulti-Family Residential
- ServicesResidential Structural Engineering
- JurisdictionCity of Saskatoon
- CodeNBCC 2020 / SKBC 2019
- ExpertiseP.Eng — British Columbia
THE CHALLENGE
The Union Park site is situated on expansive clay soils known to experience seasonal shrink-swell movement. Foundation design required careful consideration of soil conditions to minimize differential settlement, with engineered fill specifications and moisture barrier requirements incorporated into the foundation package.
Saskatchewan's design snow load of 1.9 kPa governed many roof framing members and required careful attention to drift accumulation at lower roof sections adjacent to higher building elements. Roof framing layouts were adjusted to manage snow drift loads without exceeding allowable member sizes.
ENGINEERING APPROACH
Gravity Framing Design
Floor joist, roof rafter, and beam systems designed for all unit types under NBCC 2020 dead, live, and snow load combinations including drift accumulation at roof level changes.
Lateral Shear Wall Design
Wood shear wall layout optimized for seismic and wind demands, with nailing schedules, hold-downs, and drag strut connections coordinated with the architectural plans.
Foundation Engineering
Continuous strip footing design accounting for expansive clay soil conditions, with engineered fill and drainage specifications to mitigate seasonal movement.
SCOPE OF WORK
Wood Frame Gravity Design
Complete floor, wall, and roof framing design for all residential building blocks
Shear Wall Layout
Lateral load analysis and shear wall schedule for wind and seismic resistance
Snow Drift Analysis
Roof framing design with drift accumulation calculations at all roof level transitions
Foundation Design
Strip footing design with engineered fill specifications for expansive clay soil conditions
Permit Drawing Set
Structural drawings and calculations for City of Saskatoon building permit submission
OUTCOME
PERMITTED & CONSTRUCTION-READY
The Union Park residential development received building permit approval from the City of Saskatoon. Structural drawings were issued for construction with all comments addressed, and the project proceeded to construction on the planned schedule.
START YOUR PROJECT
DO YOU WANT TO START YOUR PROJECT?
Every project is unique. Contact us to discuss your specific requirements, and discover how we can help.
DO YOU WANT TO START YOUR PROJECT?
Every project is unique. Contact us to discuss your specific requirements, and discover how we can help.