

CASE STUDY
STRATA — STONE VENEER
REMEDIATION
Structural assessment and remediation design for deteriorating stone veneer cladding on a multi-unit strata building, restoring envelope integrity and occupant safety.
CASE STUDY
STRATA — STONE VENEERREMEDIATION
Structural assessment and remediation design for deteriorating stone veneer cladding on a multi-unit strata building, restoring envelope integrity and occupant safety.
PROJECT OVERVIEW
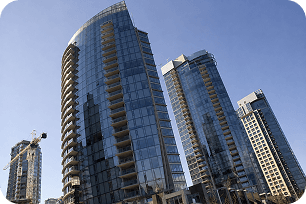
This project involved a full structural assessment of deteriorating stone veneer cladding on a multi-unit strata building in Calgary. The veneer system was showing signs of delamination, cracked mortar joints, and loose stone units — creating a falling hazard risk for occupants and pedestrians below.
Zagrosia Engineering conducted a detailed field investigation, reviewed original construction documents, and developed a comprehensive remediation design. The scope included both emergency stabilization measures and a long-term cladding replacement strategy phased to minimize disruption to strata owners.
PROJECT DETAILS
- LocationCalgary, AB
- Building TypeMulti-Unit Strata Building
- ServicesBuilding Rehabilitation & Envelope Assessment
- JurisdictionCity of Calgary
- CodeNBCC 2020 / ABBC 2019
- ExpertiseP.Eng — British Columbia
THE CHALLENGE
The original stone veneer anchoring system was found to be under-designed for the wind suction pressures required by current code. Many anchor ties had corroded due to inadequate corrosion protection, significantly reducing their load-carrying capacity and creating an imminent failure risk in certain panel zones.
Working on an occupied strata building required careful sequencing of remediation work to maintain safe access and protect balconies below active work zones. Temporary protection scaffolding and debris netting were specified as part of the structural remediation package.
ENGINEERING APPROACH
Field Investigation
Detailed visual survey, sounding tests, and selective destructive investigation to assess anchor condition, mortar integrity, and substrate condition behind the veneer panels.
Structural Assessment
Analysis of existing veneer anchor capacity against current wind suction demands. Identification of critical zones requiring immediate stabilization versus areas suitable for phased replacement.
Remediation Design
New veneer anchor layout designed per current ABBC requirements. Replacement cladding attachment details developed to accommodate the existing concrete substrate without full facade demolition.
SCOPE OF WORK
Veneer Condition Assessment
Full building facade survey to map deterioration zones, loose panels, and failed anchor locations
Wind Load Analysis
Updated cladding wind pressure calculations per NBCC 2020 to benchmark existing anchor capacity
Emergency Stabilization Design
Temporary anchor and netting specifications for immediate hazard mitigation during remediation planning
Replacement Anchor Design
New mechanical anchor layout and sizing for compliant veneer reattachment to the concrete substrate
Construction Monitoring
Site observation during remediation to verify anchor installation and veneer re-attachment per design
OUTCOME
SAFE, COMPLIANT & OWNER-APPROVED
The remediation program successfully eliminated the falling hazard and brought the building facade into compliance with current wind load requirements. All strata owners were kept informed throughout the phased work, and the project was completed without any incident or further facade failures.
START YOUR PROJECT
DO YOU WANT TO START YOUR PROJECT?
Every project is unique. Contact us to discuss your specific requirements, and discover how we can help.
DO YOU WANT TO START YOUR PROJECT?
Every project is unique. Contact us to discuss your specific requirements, and discover how we can help.