

CASE STUDY
MULTI-FAMILY
RESIDENTIAL COMPLEX
Structural design for a multi-family residential complex in Coquitlam including wood-frame construction, foundation systems, and lateral load design for seismic Zone 4 demands.
CASE STUDY
MULTI-FAMILYRESIDENTIAL COMPLEX
Structural design for a multi-family residential complex in Coquitlam including wood-frame construction, foundation systems, and lateral load design for seismic Zone 4 demands.
PROJECT OVERVIEW
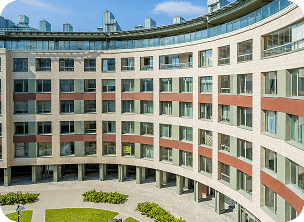
This project delivered complete structural engineering for a new multi-family residential complex in Coquitlam, BC. The development included multiple four-storey wood-frame residential buildings with underground parkade, constructed on a challenging site with variable soil conditions and significant seismic demands.
Zagrosia Engineering provided full structural design services including the podium concrete structure, wood-frame residential floors, shear wall lateral system, and deep foundation design. Coordination with the geotechnical engineer was ongoing throughout design to address liquefaction potential in the lower soil strata.
PROJECT DETAILS
- LocationCoquitlam, BC
- Building TypeMulti-Family Residential Complex
- ServicesStructural Design & Seismic Engineering
- JurisdictionCity of Coquitlam
- CodeNBCC 2020 / BCBC 2018
- ExpertiseP.Eng — British Columbia
THE CHALLENGE
Coquitlam's seismic hazard and the site's liquefiable soil layers required a conservative foundation approach. The geotechnical investigation identified loose sandy silt layers that could liquefy under design earthquake shaking, requiring deep pile foundations to transfer loads below the liquefiable zone.
The transition between the underground concrete parkade podium and the wood-frame residential structure above required careful detailing of drag struts, collector beams, and shear transfer connections. The podium-to-wood interface is a known weak link in this building typology and required explicit force transfer analysis.
ENGINEERING APPROACH
Seismic Hazard & Foundation
Site-specific seismic hazard assessed and pile foundation design developed to bypass liquefiable soil layers, with pile caps and grade beams designed for lateral seismic demands.
Podium Structure Design
Reinforced concrete podium designed for two-way slab action, parkade loading, and lateral force transfer from the wood-frame building above to the concrete walls below.
Wood Frame & Shear Walls
Four-storey wood shear wall system designed with cumulative hold-down loads tracked floor-by-floor, with steel straps and strongwall panels at critical locations.
SCOPE OF WORK
Pile Foundation Design
Driven steel pile design to bypass liquefiable soil and achieve required bearing below the soft layer
Concrete Podium Design
Two-way flat plate parkade slab and concrete shear wall design for the below-grade structure
Wood Frame Structural Design
Four-storey wood frame gravity and shear wall design for all residential building blocks
Podium-to-Wood Interface
Force transfer analysis and connection detailing at the concrete-to-wood transition level
Permit Submission Package
Complete structural drawings and engineer's letter for City of Coquitlam building permit
OUTCOME
PERMITTED & SUCCESSFULLY BUILT
The multi-family complex received building permit approval and was constructed without major structural changes. The pile foundation system performed as designed during construction, and all building inspections were passed. The project is now fully occupied with no structural deficiencies noted.
START YOUR PROJECT
DO YOU WANT TO START YOUR PROJECT?
Every project is unique. Contact us to discuss your specific requirements, and discover how we can help.
DO YOU WANT TO START YOUR PROJECT?
Every project is unique. Contact us to discuss your specific requirements, and discover how we can help.