

CASE STUDY
HIGH-RISE
REHABILITATION
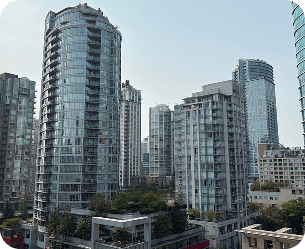
Comprehensive structural rehabilitation of an aging high-rise residential tower in Vancouver, addressing concrete deterioration, balcony structural deficiencies, and envelope integrity.
CASE STUDY
HIGH-RISEREHABILITATION
Comprehensive structural rehabilitation of an aging high-rise residential tower in Vancouver, addressing concrete deterioration, balcony structural deficiencies, and envelope integrity.
PROJECT OVERVIEW
This project involved a comprehensive structural assessment and rehabilitation program for an aging high-rise residential tower in Vancouver, BC. The building, constructed in the 1970s, exhibited significant concrete deterioration, corroding balcony slab reinforcement, and cracked spandrel beams — issues common in Vancouver's wet coastal climate.
Zagrosia Engineering conducted a detailed field investigation, reviewed original structural drawings, and developed a phased rehabilitation program designed to restore structural integrity while minimizing disruption to the tower's occupied residential suites.
PROJECT DETAILS
- LocationVancouver, BC
- Building TypeHigh-Rise Residential Tower
- ServicesBuilding Rehabilitation & Structural Assessment
- JurisdictionCity of Vancouver
- CodeNBCC 2020 / BCBC 2018
- ExpertiseP.Eng — British Columbia
THE CHALLENGE
Accessing deteriorated concrete on the upper floors of an occupied high-rise required swing-stage scaffolding and careful coordination with building management to protect residents. Carbonation testing and half-cell potential surveys were conducted to map the extent of active reinforcement corrosion throughout the building exterior.
Many balcony slabs showed signs of delamination and spalling concrete, creating falling hazard risks to pedestrians below. Emergency stabilization netting was installed while the full assessment was completed and long-term repair specifications were developed and tendered to specialty concrete repair contractors.
ENGINEERING APPROACH
Structural Assessment
Full visual survey, carbonation depth testing, and half-cell potential mapping of all exterior concrete surfaces. Core sampling performed to assess concrete strength and rebar condition throughout.
Rehabilitation Design
Concrete repair specifications developed including surface preparation, patch repair mix design, crack injection, and cathodic protection system design to arrest ongoing corrosion.
Balcony Structural Retrofit
Structural strengthening designed for the most severely deteriorated balcony slabs, including new carbon fibre reinforced polymer (CFRP) overlay systems and new edge angle supports.
SCOPE OF WORK
Concrete Condition Assessment
Full exterior survey including carbonation testing, half-cell potential mapping, and concrete core sampling
Concrete Repair Specifications
Patch repair, crack injection, and overlay specifications developed per ACI 224R and CSA A23.1
Balcony Structural Strengthening
CFRP overlay and new edge support design for deteriorated balcony slabs requiring structural enhancement
Cathodic Protection Design
Impressed current cathodic protection system specified to arrest ongoing reinforcement corrosion
Construction Monitoring
Site observation and contractor guidance throughout the rehabilitation construction program
OUTCOME
RESTORED & SAFELY OCCUPIED
The rehabilitation program successfully arrested the ongoing concrete deterioration and restored full structural capacity to the affected balcony slabs and spandrel beams. The tower has remained fully occupied throughout and since the rehabilitation, with no further structural incidents reported.
START YOUR PROJECT
DO YOU WANT TO START YOUR PROJECT?
Every project is unique. Contact us to discuss your specific requirements, and discover how we can help.
DO YOU WANT TO START YOUR PROJECT?
Every project is unique. Contact us to discuss your specific requirements, and discover how we can help.