

CASE STUDY
FOUNDATION AND
SHORING DESIGN
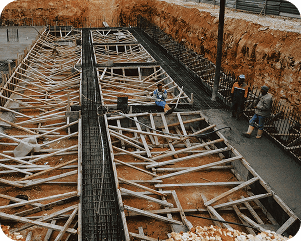
Deep foundation and temporary shoring design for a new mixed-use development in Coquitlam, including soldier pile and lagging retaining system, pile cap design, and grade beam layout.
CASE STUDY
FOUNDATION ANDSHORING DESIGN
Deep foundation and temporary shoring design for a new mixed-use development in Coquitlam, including soldier pile and lagging retaining system, pile cap design, and grade beam layout.
PROJECT OVERVIEW
This project provided complete foundation and temporary shoring engineering for a new mixed-use development in Coquitlam, BC. The below-grade parkade excavation extended 8 metres below grade in an area with high groundwater and adjacent existing buildings — requiring a robust temporary earth retention system and a carefully designed permanent foundation.
Zagrosia Engineering designed a soldier pile and lagging shoring wall for the excavation perimeter, coordinated with the geotechnical engineer to establish lateral earth pressures and surcharge loads from adjacent buildings and the city sidewalk at grade.
PROJECT DETAILS
- LocationCoquitlam, BC
- Building TypeMixed-Use Development
- ServicesFoundation Engineering & Shoring Design
- JurisdictionCity of Coquitlam
- CodeNBCC 2020 / BCBC 2018
- ExpertiseP.Eng — British Columbia
THE CHALLENGE
The proximity of an existing three-storey masonry building on the adjacent lot required a shoring system designed to limit lateral deformation of the retained soil to less than 25mm throughout the excavation. Tiebacks were installed through the shoring wall and anchored into the native glacial till to achieve the required stiffness.
High groundwater encountered during excavation required continuous dewatering operations and waterproof concrete specifications for the permanent below-grade walls. The permanent concrete walls were designed to function as the structural water barrier without reliance on external waterproofing membrane systems alone.
ENGINEERING APPROACH
Shoring System Design
Soldier pile and lagging wall designed for 8m excavation depth with tiebacks anchored in glacial till. Deformation analysis performed to confirm adjacent building protection criteria were met.
Permanent Foundation Design
Reinforced concrete spread and mat footings sized for building column loads and soil bearing capacity confirmed in the geotechnical report. Waterproof concrete mix and construction joint details specified.
Grade Beam & Pile Cap Layout
Grade beam and pile cap layout designed to transfer column loads to the foundation elements with adequate shear and flexural capacity, coordinated with the architectural and mechanical plans.
SCOPE OF WORK
Soldier Pile & Lagging Design
Temporary shoring wall design for 8m excavation including tieback capacity and wall deflection analysis
Tieback Anchor Design
Post-installed tieback anchor design with capacity verified against geotechnical anchor testing program
Permanent Foundation Design
Mat, spread footing, and pile cap design for the permanent below-grade structure
Waterproof Concrete Specification
Waterproof concrete mix design and construction joint detailing for below-grade walls and slabs
Dewatering Coordination
Coordination with geotechnical engineer on dewatering system design and groundwater management
OUTCOME
EXCAVATED & BUILT WITHOUT INCIDENT
The shoring system performed within the 25mm deformation limit throughout excavation, and no damage was reported to the adjacent masonry building. The permanent foundation was constructed without groundwater incidents, and the development proceeded to above-grade construction on schedule.
START YOUR PROJECT
DO YOU WANT TO START YOUR PROJECT?
Every project is unique. Contact us to discuss your specific requirements, and discover how we can help.
DO YOU WANT TO START YOUR PROJECT?
Every project is unique. Contact us to discuss your specific requirements, and discover how we can help.