

CASE STUDY
CONTEMPORARY CUSTOM
RESIDENCE
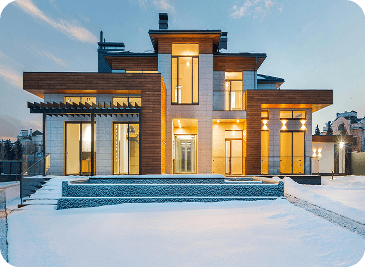
Full structural engineering for a luxury contemporary residence featuring open-concept layouts, cantilevered elements, and large-span architectural glazing systems.
CASE STUDY
CONTEMPORARY CUSTOMRESIDENCE
Full structural engineering for a luxury contemporary residence featuring open-concept layouts, cantilevered elements, and large-span architectural glazing systems.
PROJECT OVERVIEW
This project involved complete structural engineering for a custom luxury residence in Calgary, Alberta. The open-concept architectural program required long-span steel beams, cantilevered deck systems, and moment-frame connections designed to minimize interior columns while maintaining structural integrity.
Zagrosia Engineering collaborated closely with the architect and general contractor from design development through construction administration, ensuring all structural systems were coordinated with the architectural vision and mechanical/electrical routing.
PROJECT DETAILS
- LocationCalgary, AB
- Building TypeCustom Luxury Residence
- ServicesStructural Design & Architectural Engineering
- JurisdictionCity of Calgary
- CodeNBCC 2020 / ABBC 2019
- ExpertiseP.Eng — British Columbia
THE CHALLENGE
The architectural design called for cantilevered overhangs exceeding three metres and a continuous glazing wall spanning the full width of the main floor. Achieving these elements required careful load path analysis and connection detailing to transfer lateral and gravity loads without visible structure.
Site constraints in Calgary's freeze-thaw climate required frost-depth foundation design and careful consideration of differential settlement. Coordination with the geotechnical report was critical to selecting appropriate footing sizes and embedment depths for the challenging soil conditions.
ENGINEERING APPROACH
Architectural Coordination
Structural framing was developed in close coordination with the architectural drawings to achieve long-span open-plan spaces, cantilevered elements, and recessed beam pockets without compromising ceiling heights.
Connection Design
Custom moment frame connections were designed and detailed for the steel primary structure, allowing large glass openings while providing lateral resistance against wind and seismic demands.
Foundation Engineering
Spread footings and grade beams were sized to meet frost-depth requirements and soil bearing capacity, with design coordinated against the geotechnical report recommendations.
SCOPE OF WORK
Gravity Load Design
Sizing of all beams, columns, and floor systems under dead, live, and snow load combinations per NBCC 2020
Lateral System Design
Steel moment frame design to resist wind and seismic lateral forces across both principal axes of the building
Cantilever & Long-Span Analysis
Deflection-controlled design of cantilevered decks and long-span beams to meet serviceability and strength limits
Foundation Design
Frost-depth spread footing and grade beam design coordinated with geotechnical recommendations
Construction Administration
Site visits and RFI responses during construction to confirm structural intent was correctly implemented
OUTCOME
CODE-COMPLIANT & ARCHITECTURALLY INTEGRATED
The completed residence achieved all architectural objectives — open-plan living, large-span glazing, and cantilevered outdoor decks — while meeting NBCC 2020 structural requirements. The project was delivered on schedule with no structural deficiencies identified during final inspection.
START YOUR PROJECT
DO YOU WANT TO START YOUR PROJECT?
Every project is unique. Contact us to discuss your specific requirements, and discover how we can help.
DO YOU WANT TO START YOUR PROJECT?
Every project is unique. Contact us to discuss your specific requirements, and discover how we can help.