

CASE STUDY
COMMUNITY CENTRE
EXPANSION
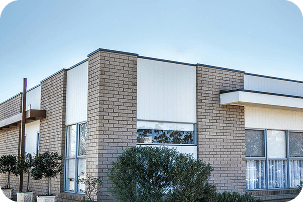
Structural engineering for the expansion of an existing community centre in Burnaby, including new gymnasium addition, connection to the existing structure, and seismic upgrade of the original building.
CASE STUDY
COMMUNITY CENTREEXPANSION
Structural engineering for the expansion of an existing community centre in Burnaby, including new gymnasium addition, connection to the existing structure, and seismic upgrade of the original building.
PROJECT OVERVIEW
This project involved structural engineering for a major expansion of an existing community centre in Burnaby, BC. The scope included a new gymnasium addition connected to the existing 1980s structure, along with a seismic upgrade of the original building to bring it into compliance with current BCBC life-safety performance objectives.
Zagrosia Engineering assessed the existing structure's seismic performance, designed the new addition as a structurally independent unit with a seismic separation joint, and developed the seismic upgrade scope for the existing building. Close coordination with the City and the Owner's representative ensured the upgrade scope was prioritized within the available project budget.
PROJECT DETAILS
- LocationBurnaby, BC
- Building TypeCommunity Centre — Addition & Retrofit
- ServicesStructural Engineering & Seismic Retrofit
- JurisdictionCity of Burnaby
- CodeNBCC 2020 / BCBC 2018
- ExpertiseP.Eng — British Columbia
THE CHALLENGE
The existing 1980s community centre did not meet current seismic requirements for a post-disaster occupancy building. A seismic screening and detailed assessment process was conducted per the BC Seismic Retrofit Guidelines to identify and prioritize the critical deficiencies requiring intervention.
Connecting a new gymnasium addition to an existing structure while maintaining seismic independence required careful design of the separation joint between the two structures. The joint needed to accommodate differential movement during a design earthquake while maintaining weathertight performance and accessible thresholds at entry points.
ENGINEERING APPROACH
Existing Building Assessment
Seismic screening and detailed assessment of the existing community centre per BC Seismic Retrofit Guidelines to identify critical structural deficiencies and quantify the retrofit scope.
New Addition Design
New gymnasium addition designed as a structurally independent steel structure with a seismic separation joint at the connection to the existing building, sized for maximum expected relative displacement.
Seismic Retrofit Design
Steel braced frame retrofit system installed within the existing building to address the identified lateral load deficiencies, designed within the existing architectural fabric with minimal disruption to occupied areas.
SCOPE OF WORK
Seismic Assessment
Detailed seismic assessment per BC Seismic Retrofit Guidelines for the existing 1980s building
New Addition Structural Design
Steel frame gymnasium addition design including long-span roof joists and seismic lateral system
Seismic Separation Joint Design
Joint sizing and detailing to accommodate design earthquake differential displacement
Retrofit Braced Frame Design
Steel concentric braced frame retrofit system design for the existing building's deficient areas
Construction Administration
Site observation throughout addition construction and retrofit installation phases
OUTCOME
EXPANDED & SEISMICALLY UPGRADED
The community centre expansion was completed on schedule, and the existing building seismic upgrade met the target life-safety performance level per the BC Seismic Retrofit Guidelines. The facility is now fully operational with the new gymnasium in active community use.
START YOUR PROJECT
DO YOU WANT TO START YOUR PROJECT?
Every project is unique. Contact us to discuss your specific requirements, and discover how we can help.
DO YOU WANT TO START YOUR PROJECT?
Every project is unique. Contact us to discuss your specific requirements, and discover how we can help.