

CASE STUDY
CLOVERDALE
REC CENTRE
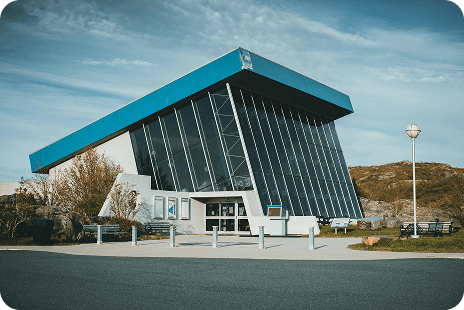
Structural engineering for a community recreation centre including long-span roof systems, gymnasium framing, and seismic design for a public institutional occupancy.
CASE STUDY
CLOVERDALEREC CENTRE
Structural engineering for a community recreation centre including long-span roof systems, gymnasium framing, and seismic design for a public institutional occupancy.
PROJECT OVERVIEW
This project delivered complete structural engineering for a new community recreation centre in Saskatoon, Saskatchewan. The facility included a full-size gymnasium, multi-purpose activity rooms, and administrative areas — each with distinct structural requirements for span, clearance, and loading.
Zagrosia Engineering designed a hybrid steel and concrete structure optimized for the facility's large-span spaces and public occupancy requirements. The gymnasium roof system used long-span steel joists to achieve the clear span needed for court sports without intermediate columns.
PROJECT DETAILS
- LocationSaskatoon, SK
- Building TypeCommunity Recreation Centre
- ServicesStructural Engineering & Long-Span Design
- JurisdictionCity of Saskatoon
- CodeNBCC 2020 / SKBC 2019
- ExpertiseP.Eng — British Columbia
THE CHALLENGE
The gymnasium required a clear internal span of over 30 metres with no intermediate supports, and a minimum clear height of 8.5 metres to the underside of structure. Achieving this with an economical roof system while meeting the Saskatchewan snow load of 1.8 kPa required careful selection and optimization of the joist and purlin framing.
As a public assembly occupancy, the recreation centre required enhanced seismic detailing and a higher importance factor per NBCC. The lateral system was designed as a steel braced frame, with careful coordination of brace locations to avoid conflict with door openings and mechanical distribution routes.
ENGINEERING APPROACH
Long-Span Roof Design
Open-web steel joists and girders selected and designed for the gymnasium roof, achieving the required clear span and height while managing deflection under full snow load.
Seismic System Design
Steel braced frames designed as the lateral load-resisting system, with importance factor IE = 1.3 applied per NBCC for post-disaster and assembly occupancy classification.
Foundation Engineering
Spread footings designed for the Saskatoon soil conditions with adequate frost depth embedment. Column base plates and anchor rods detailed for combined gravity and lateral uplift demands.
SCOPE OF WORK
Gymnasium Roof Structure
Long-span open-web steel joist and girder system design for 30m clear-span gymnasium roof
Lateral Bracing System
Steel braced frame design for seismic and wind resistance with importance factor IE = 1.3
Concrete Floor Slab Design
Reinforced concrete slab-on-grade design for gymnasium floor loading and activity room finishes
Foundation Design
Spread footing and grade beam design for frost depth and soil bearing conditions in Saskatoon
Structural Drawings & Specifications
Complete permit and construction drawing set for City of Saskatoon building permit
OUTCOME
OPEN TO THE COMMUNITY
The Cloverdale Recreation Centre opened on schedule and passed all structural inspections. The long-span gymnasium achieved the required clear height and span, and the facility has been in active community use since opening. No structural deficiencies were identified during construction or post-occupancy review.
START YOUR PROJECT
DO YOU WANT TO START YOUR PROJECT?
Every project is unique. Contact us to discuss your specific requirements, and discover how we can help.
DO YOU WANT TO START YOUR PROJECT?
Every project is unique. Contact us to discuss your specific requirements, and discover how we can help.